The Flagship Cabin
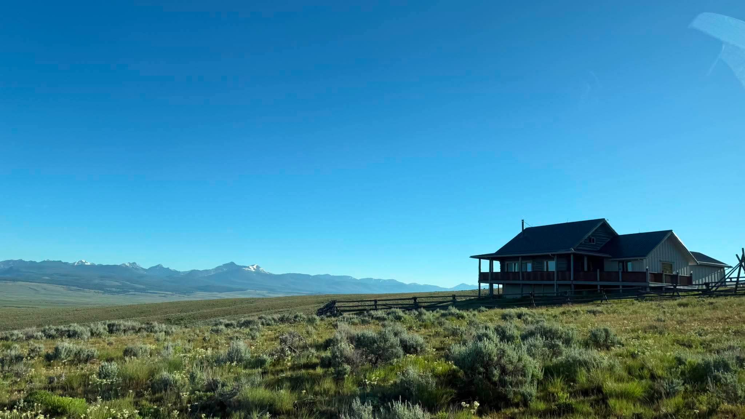
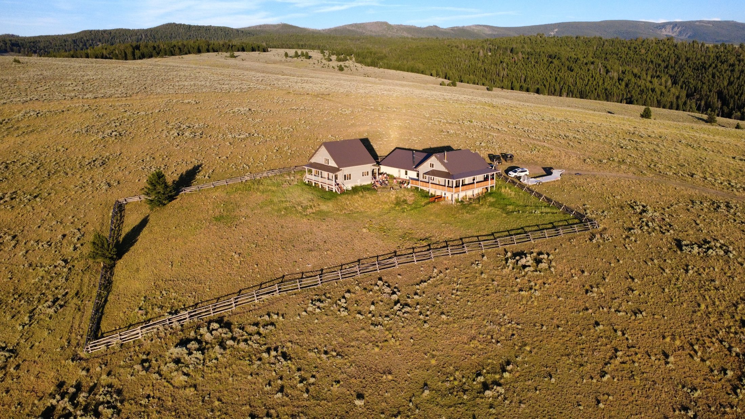
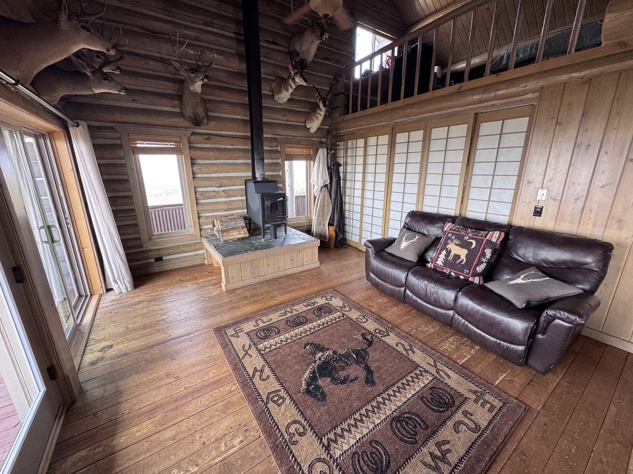
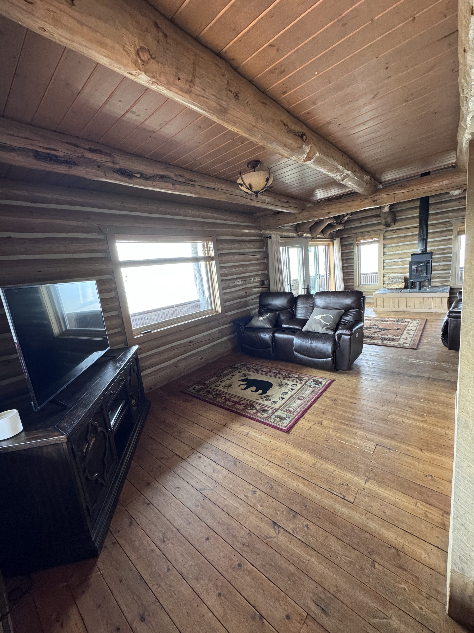
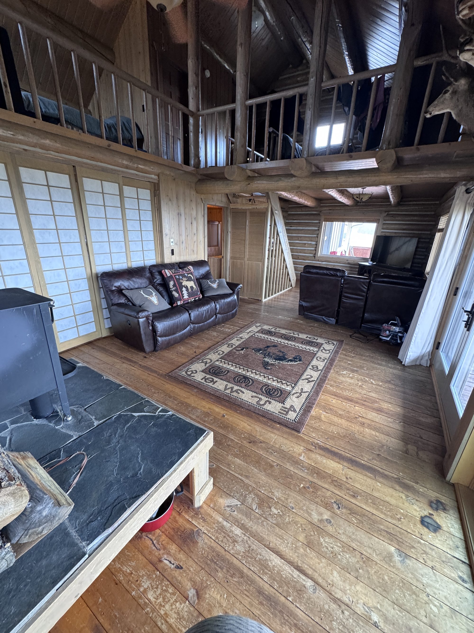
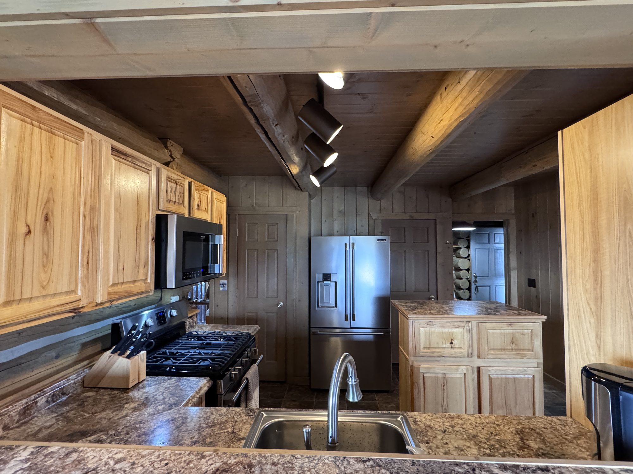
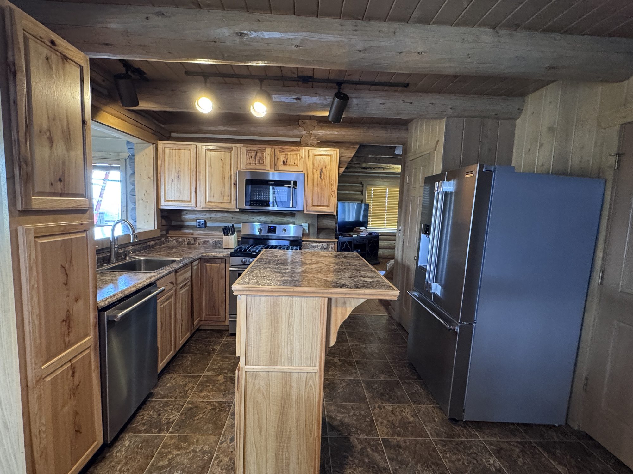
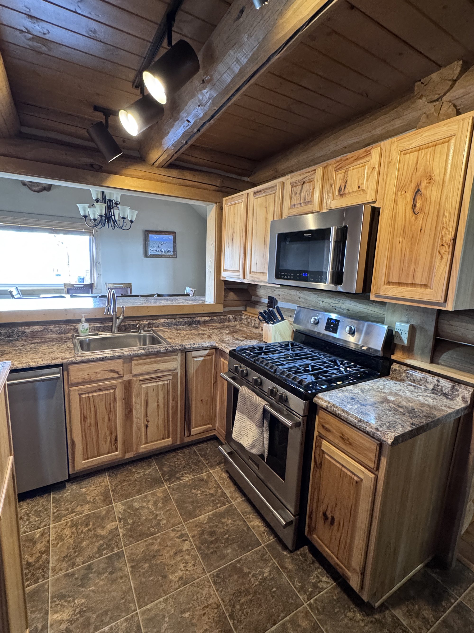
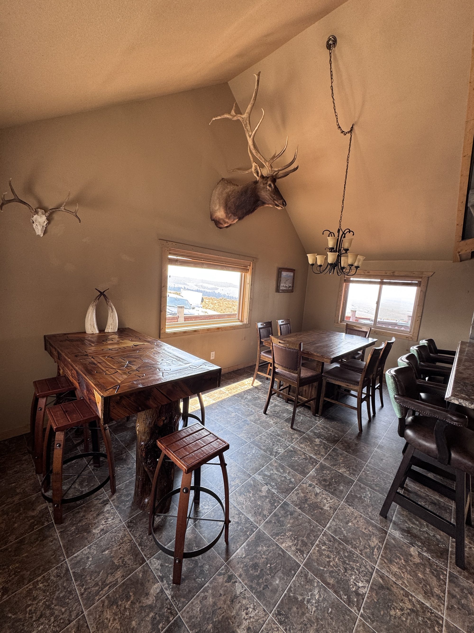
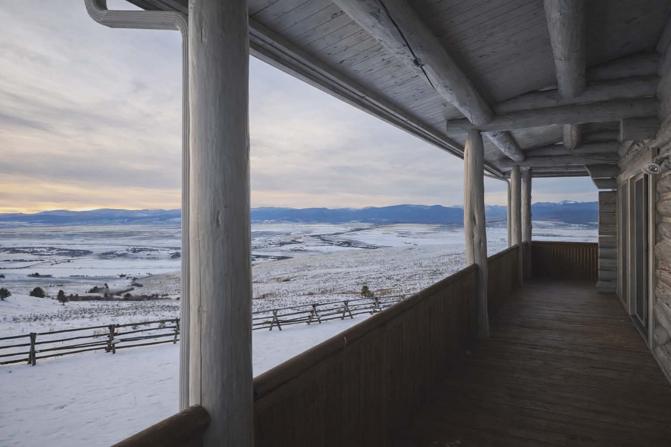
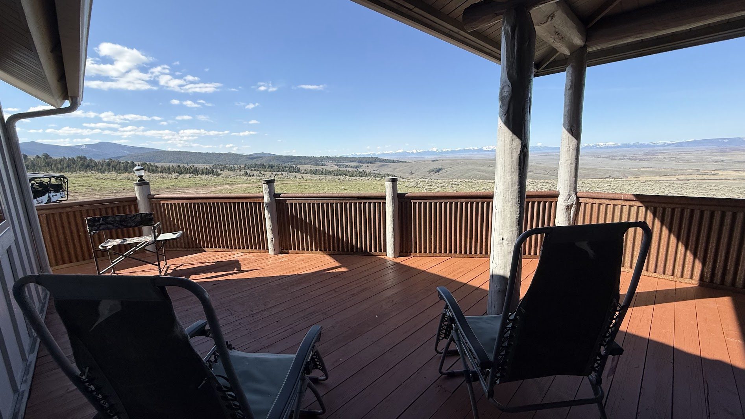
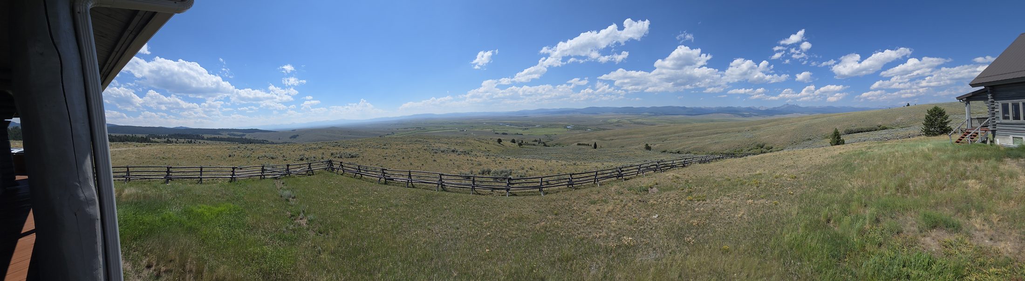
The Homestead is the heart of The Road To Wisdom — a hand-crafted log cabin set on the high edge of the property with the Big Hole Valley opening out in front of it. Inside, log beams and tongue-and-groove ceilings arch over the wood stove and leather furnishings; full-length windows frame the mountains beyond. A full chef's kitchen, an eight-seat dining table, and a deep front porch mean the whole crew fits — and nobody's far from the view.
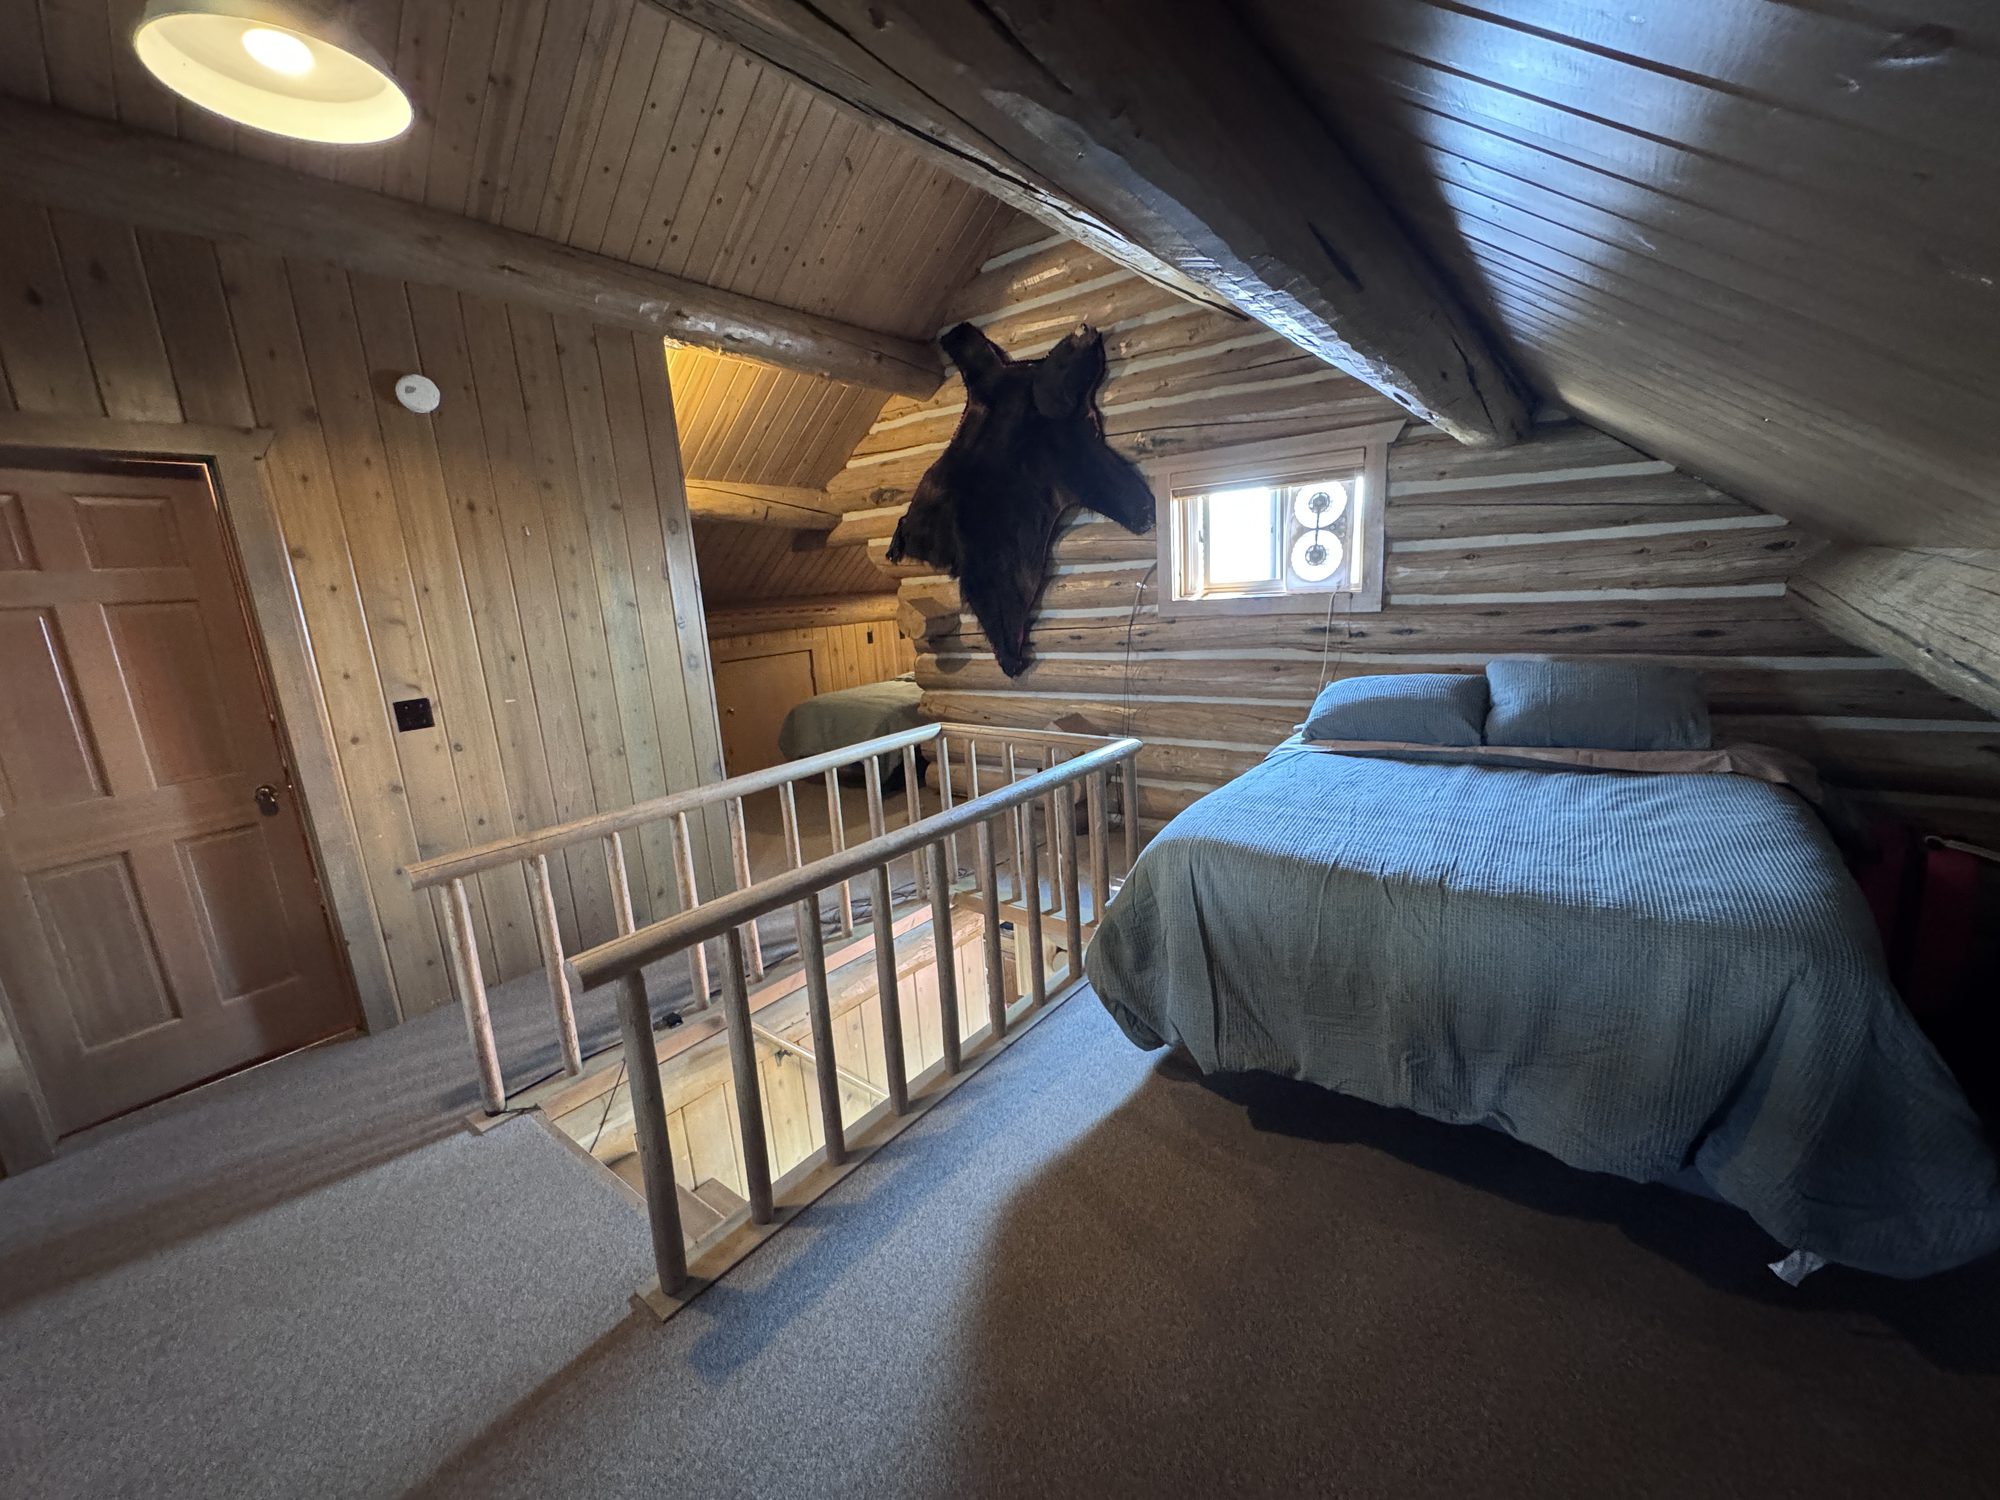
Sleeps up to 10 guests across two bedrooms and a bunk-style sleeping loft. Ideal for two families traveling together, a hunting party, or a multigenerational gathering that needs room to breathe.
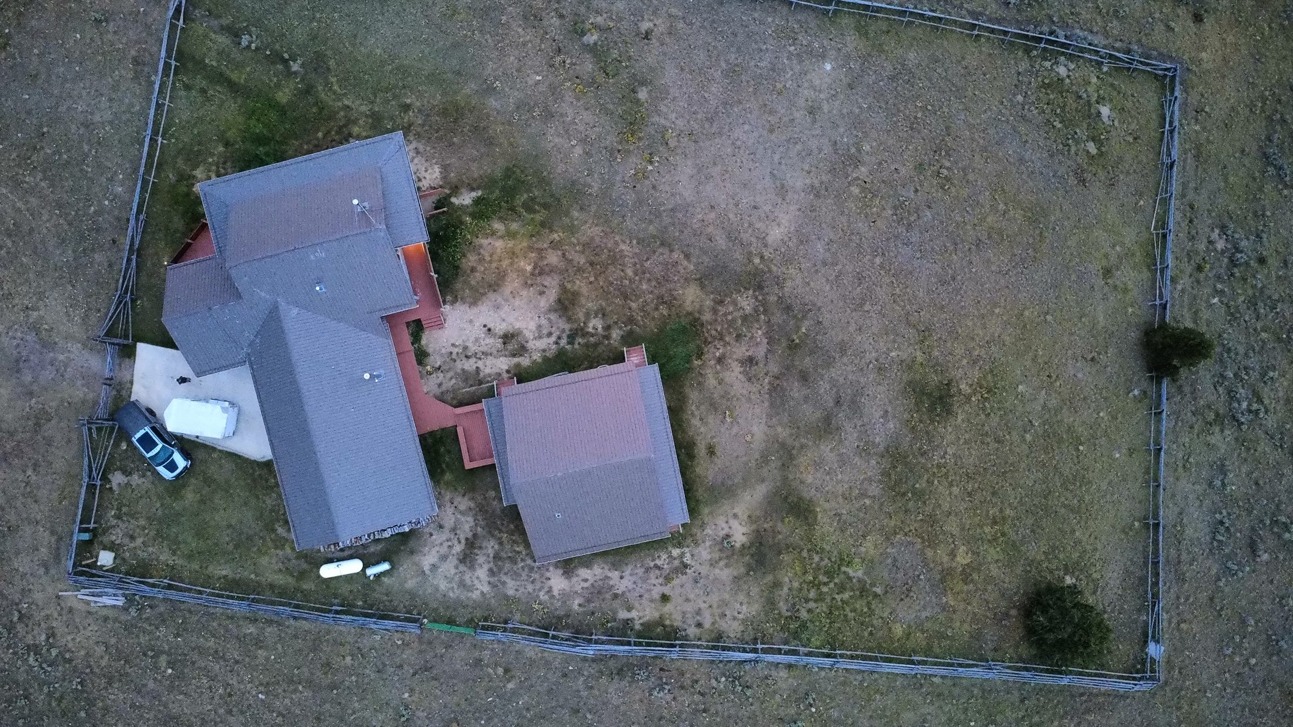
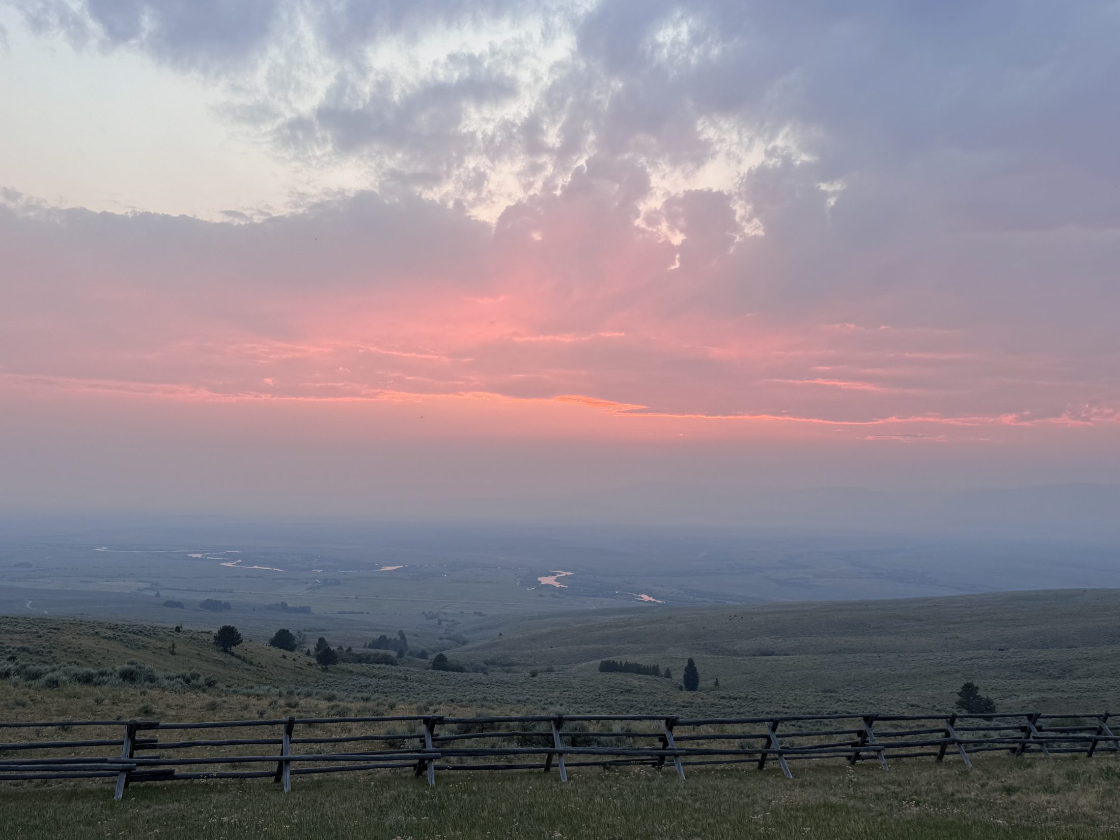
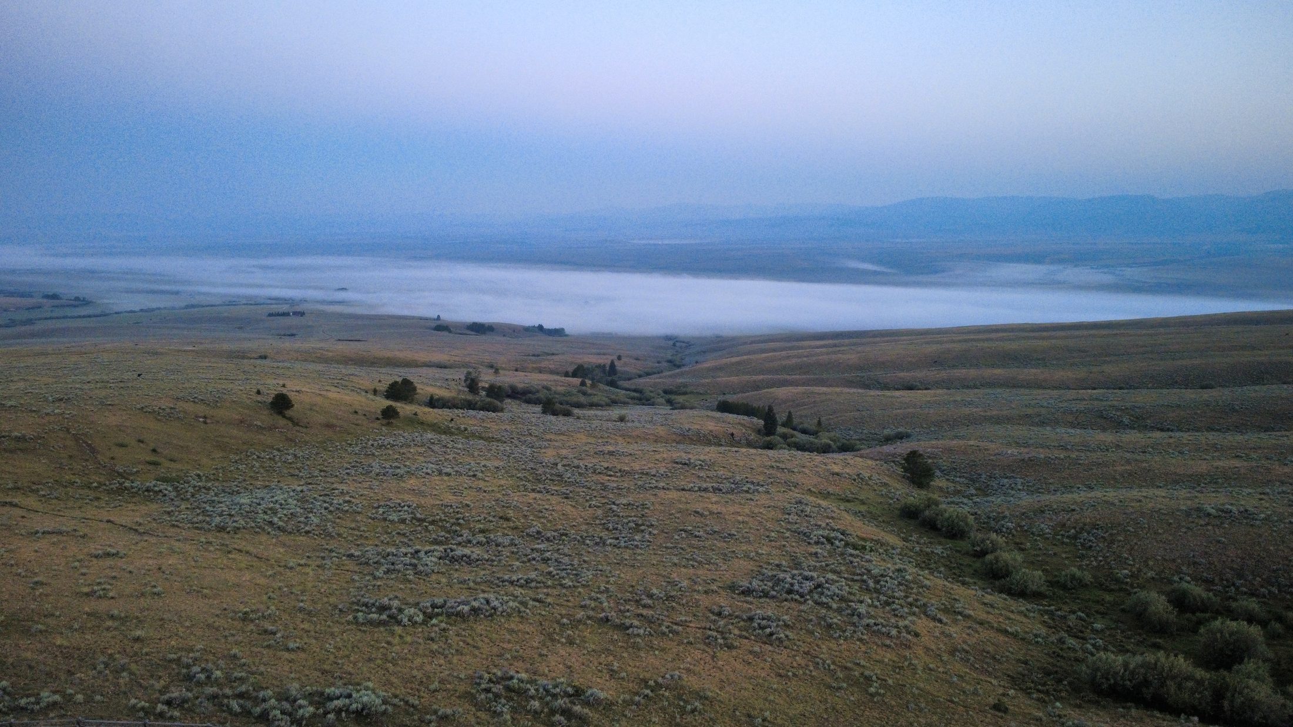
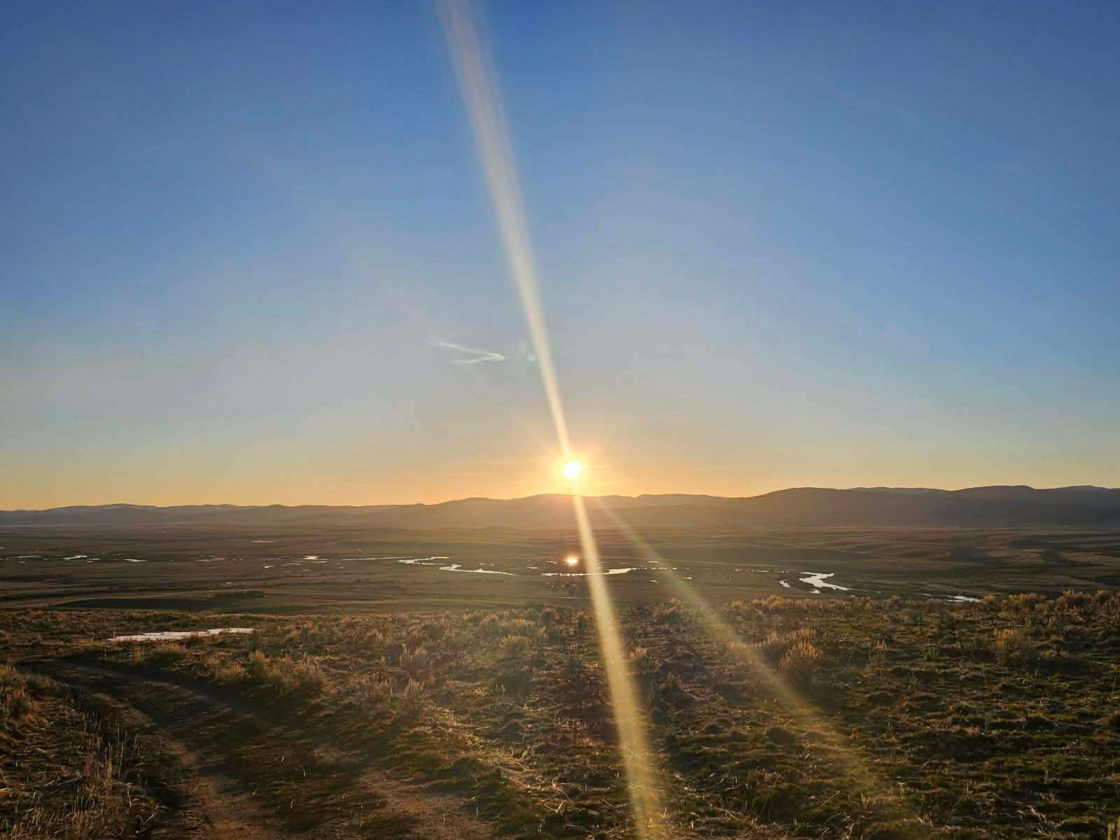
The Homestead in Photos
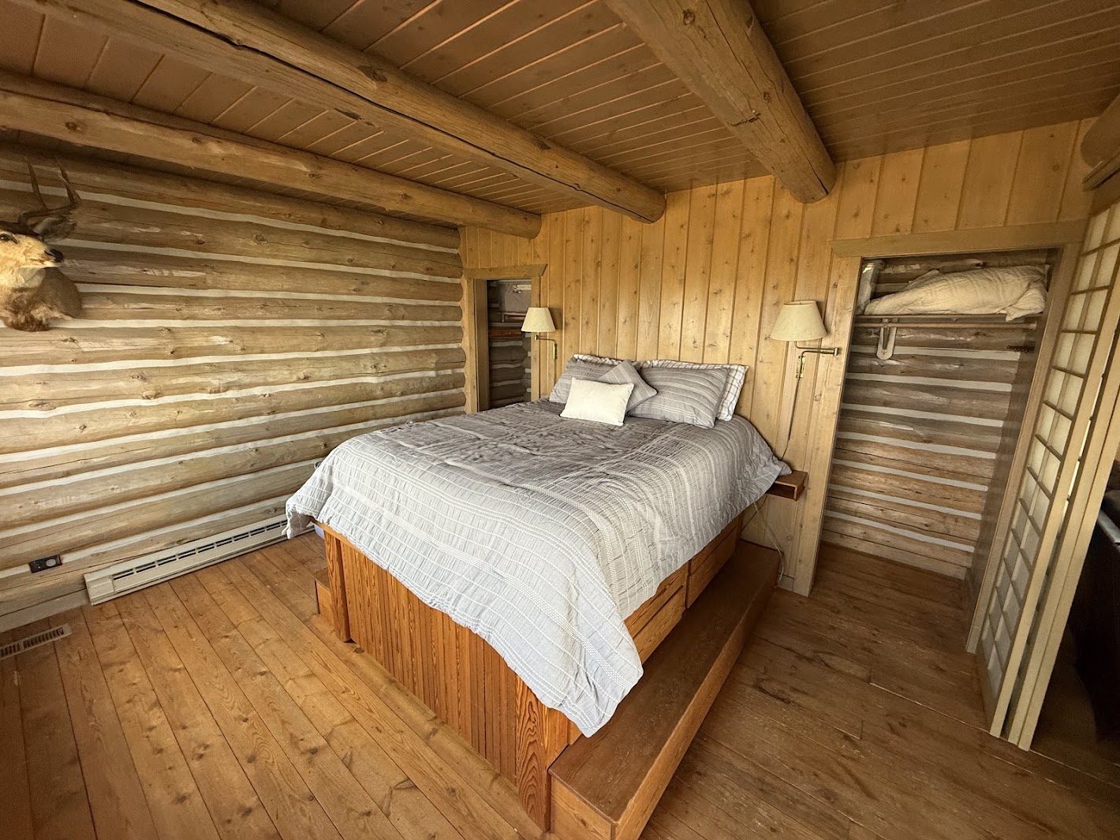
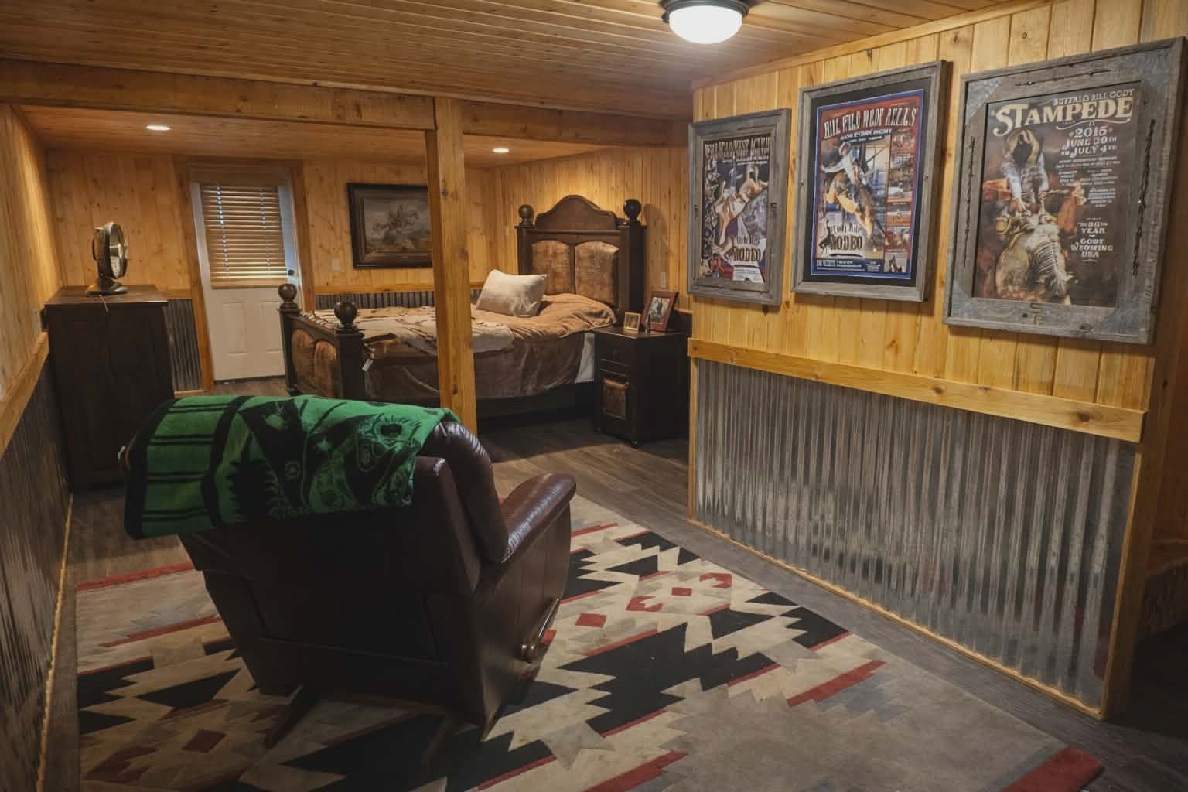
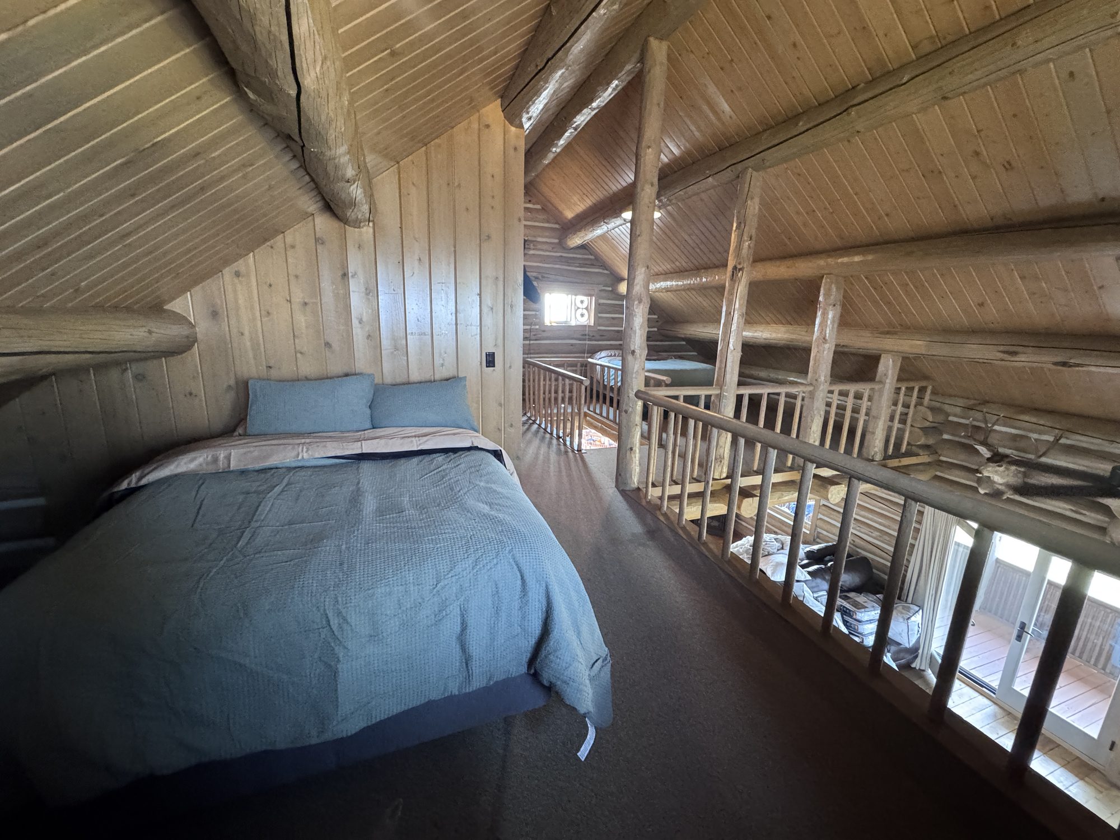
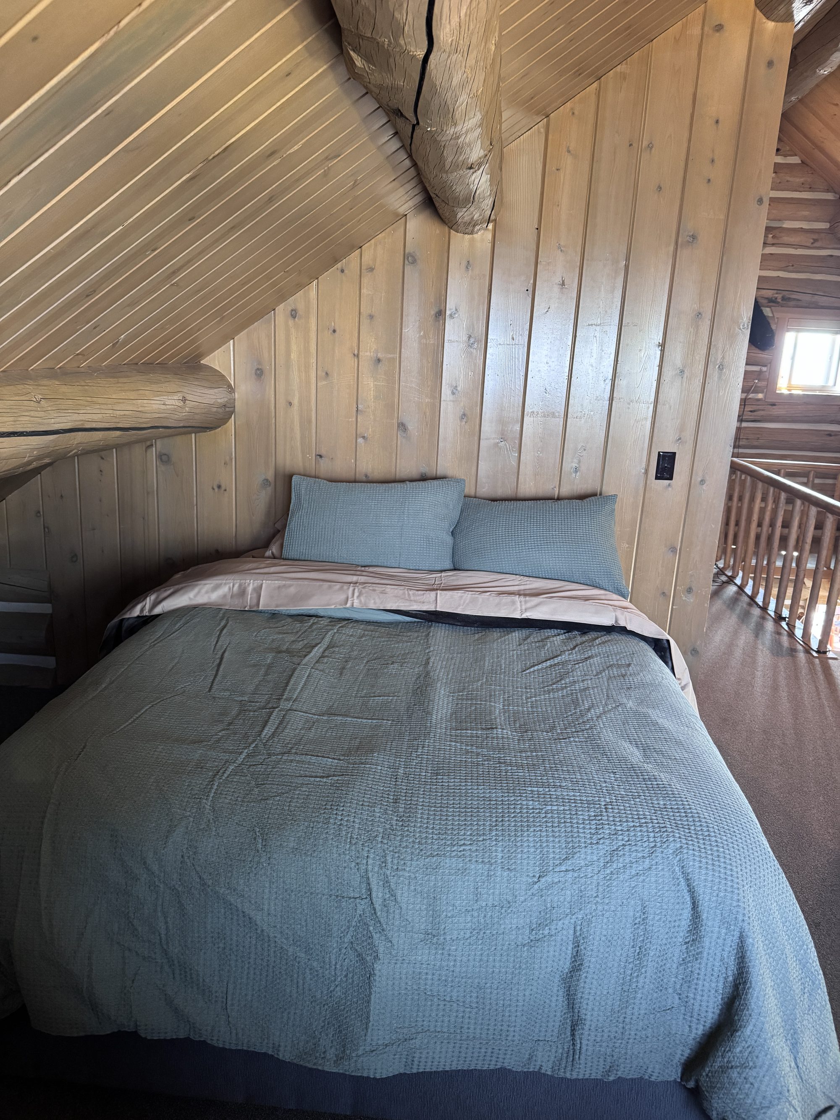
What's Inside
Full-service comfort — you arrive with a duffel and a cooler and everything else is already here.
🛏️Bedrooms & Sleeping
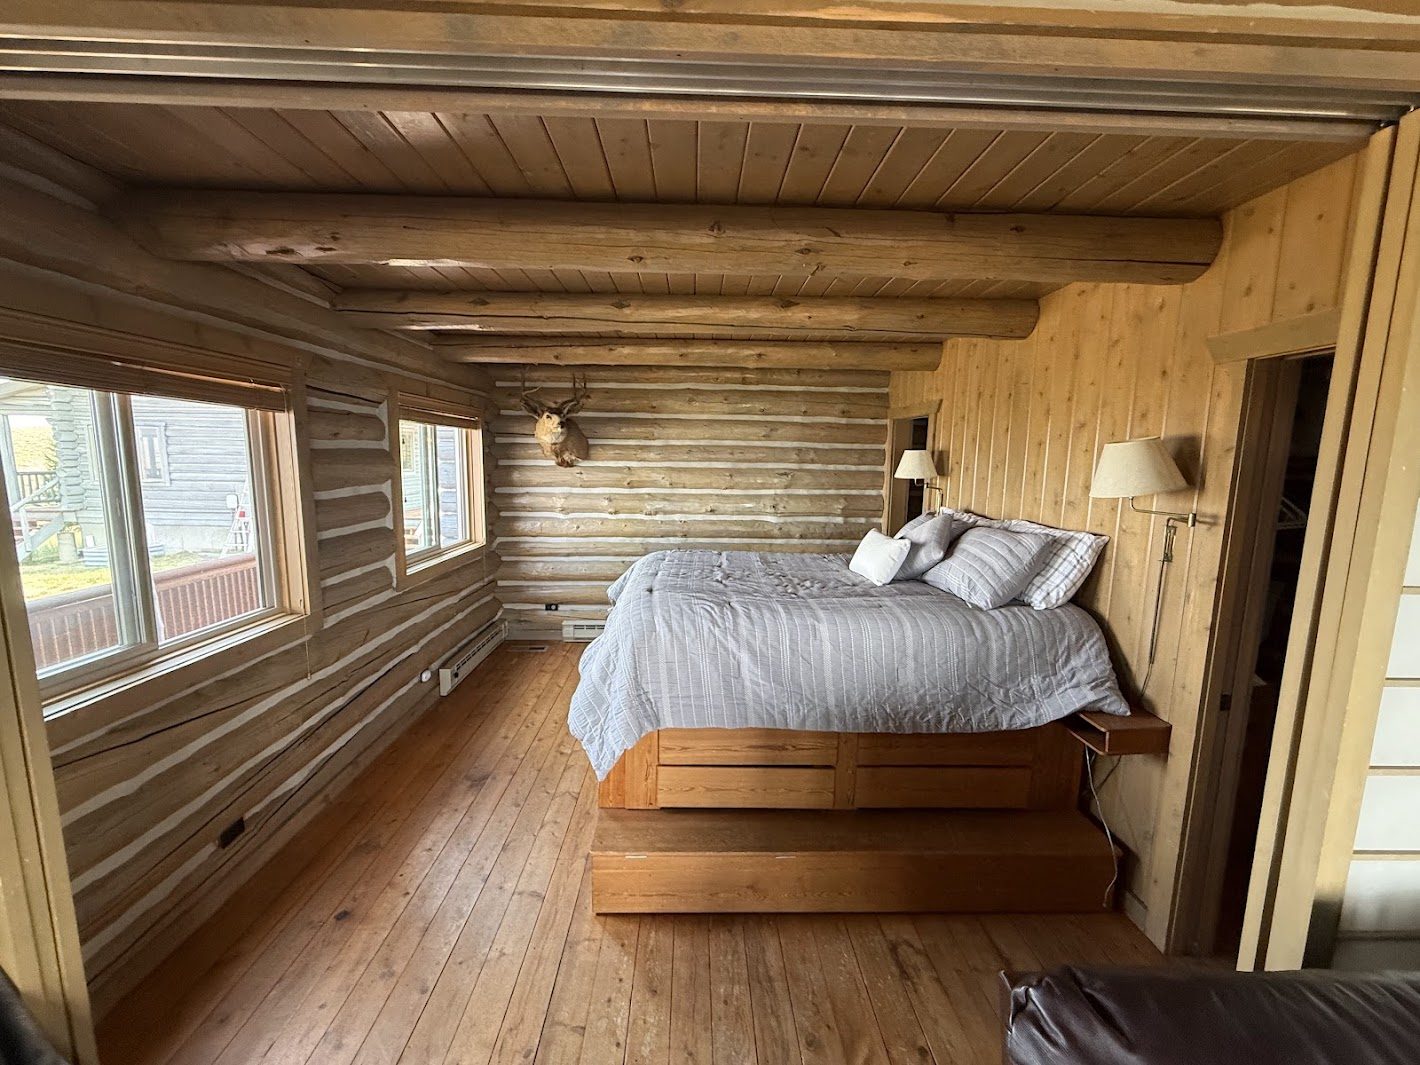
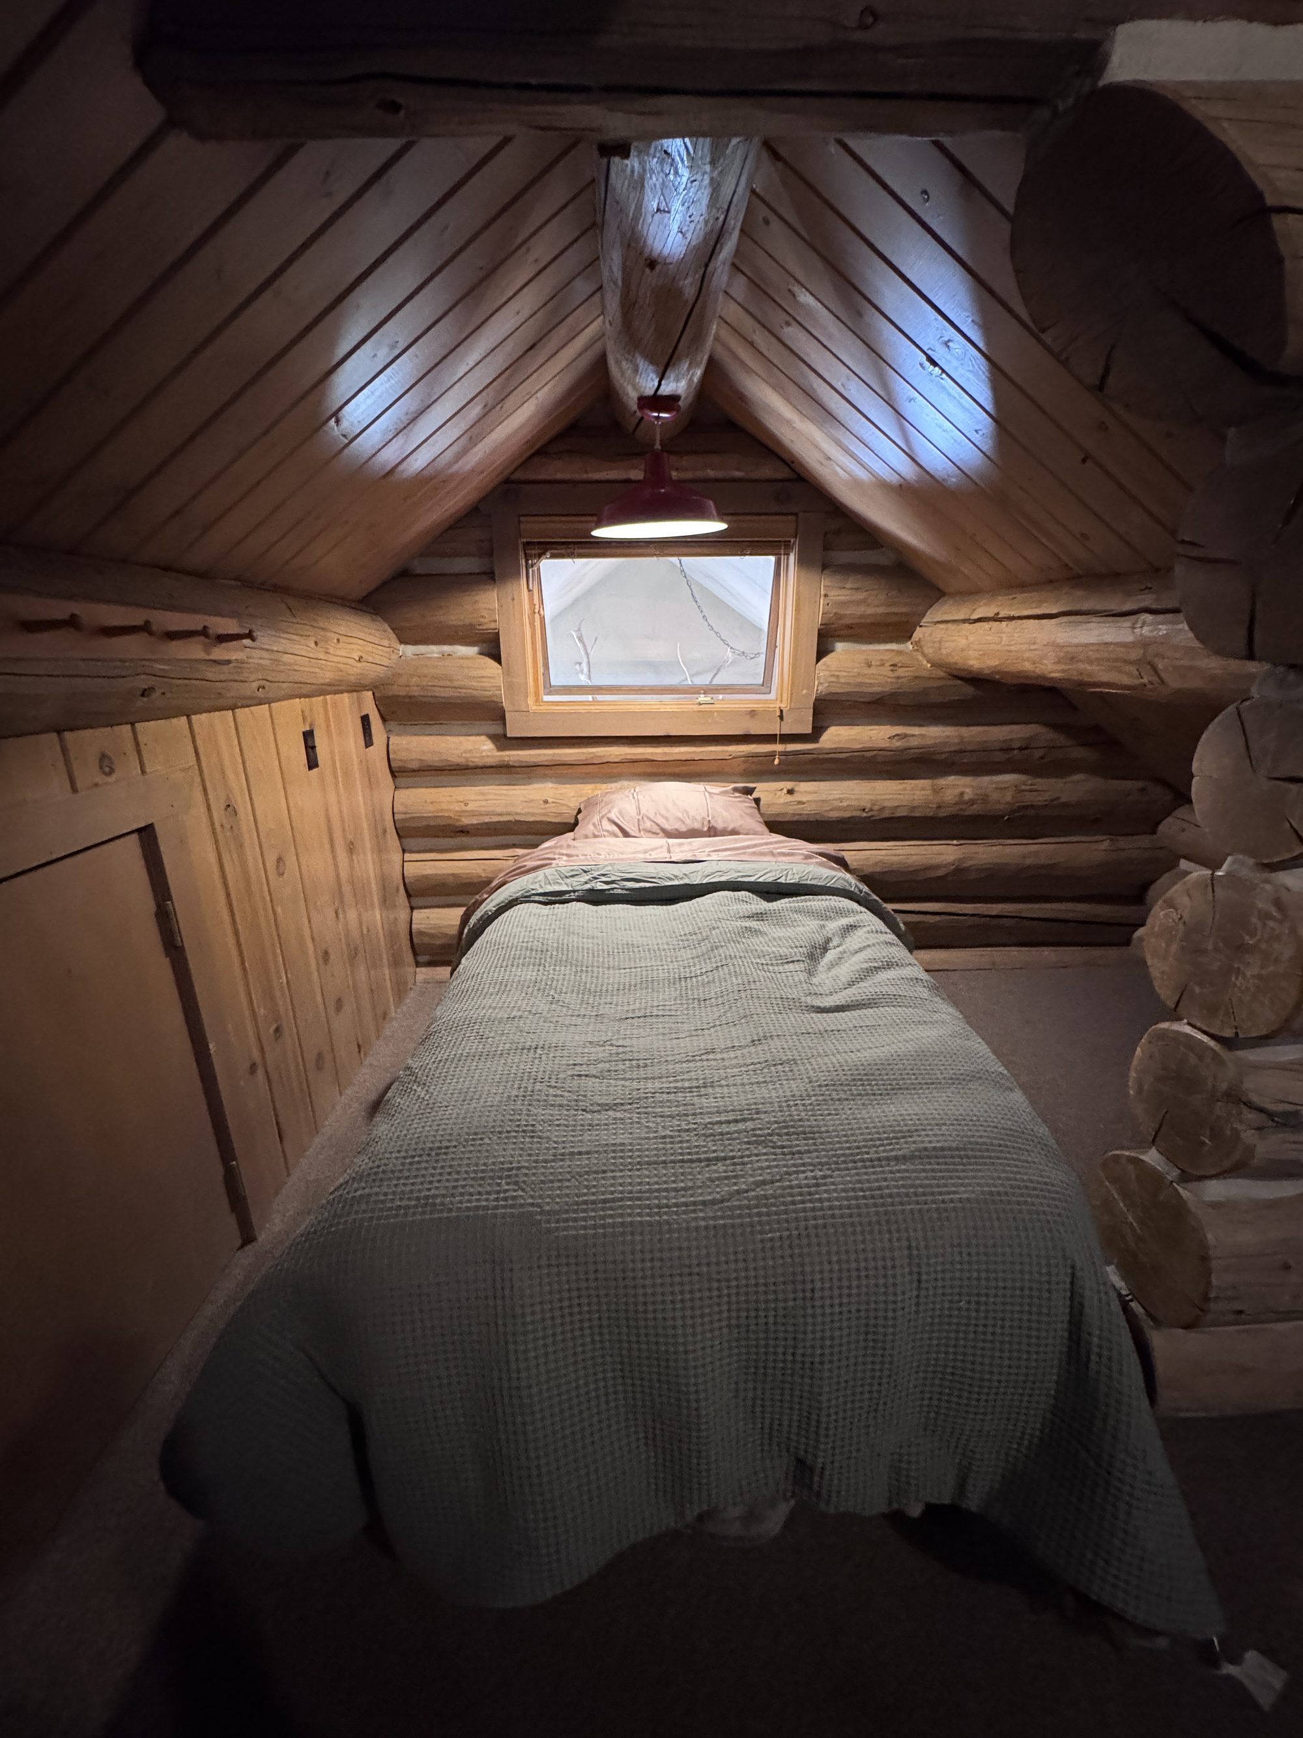
- Main-floor bedroom + downstairs bedroom
- Bunk-style sleeping loft above the main floor (queen + twin beds)
- Sleeps up to 10 guests
- Fresh linens & extra blankets provided
🚿Bathrooms
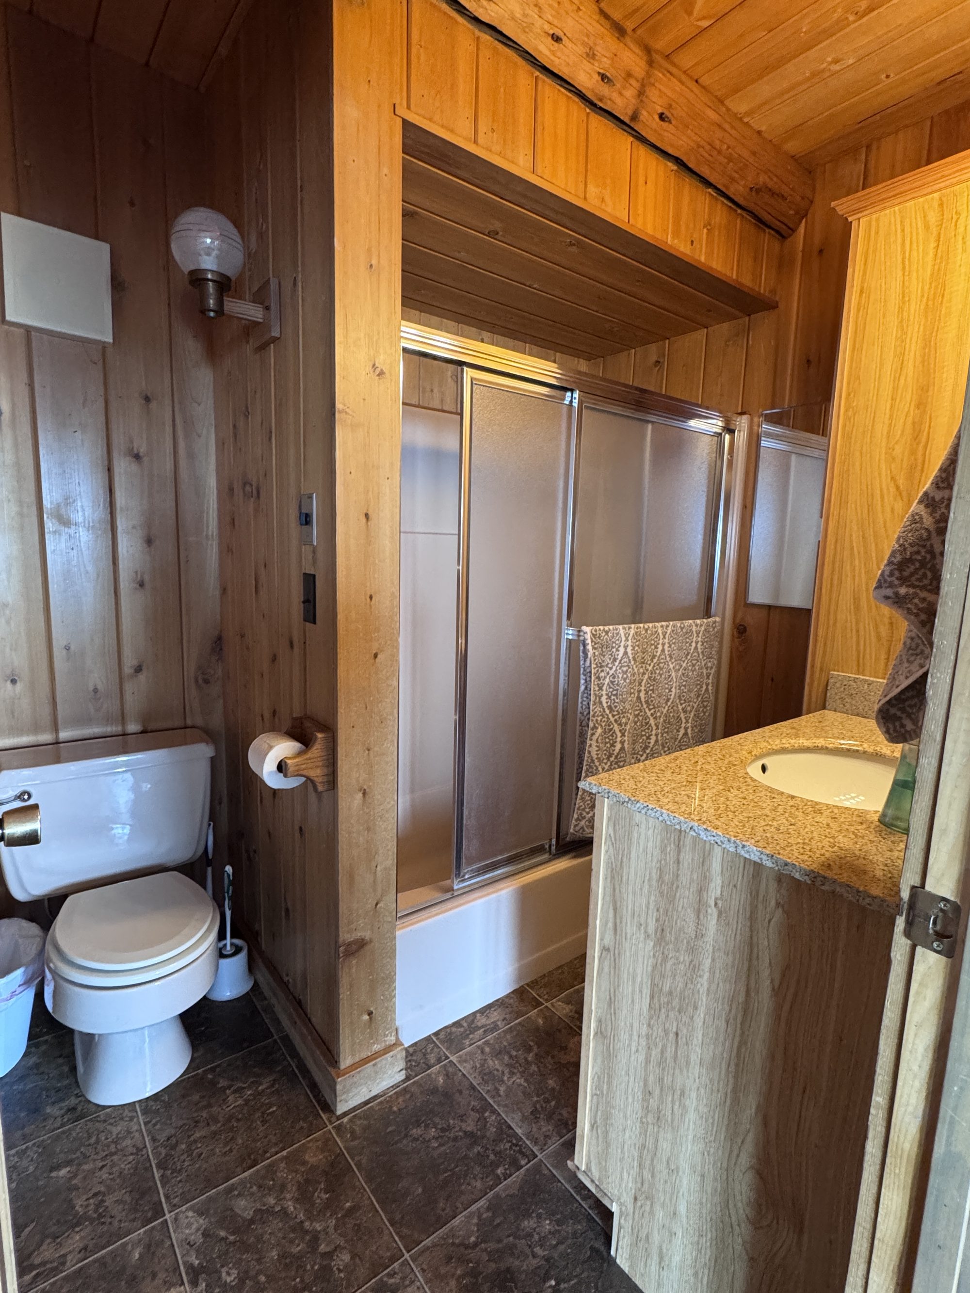
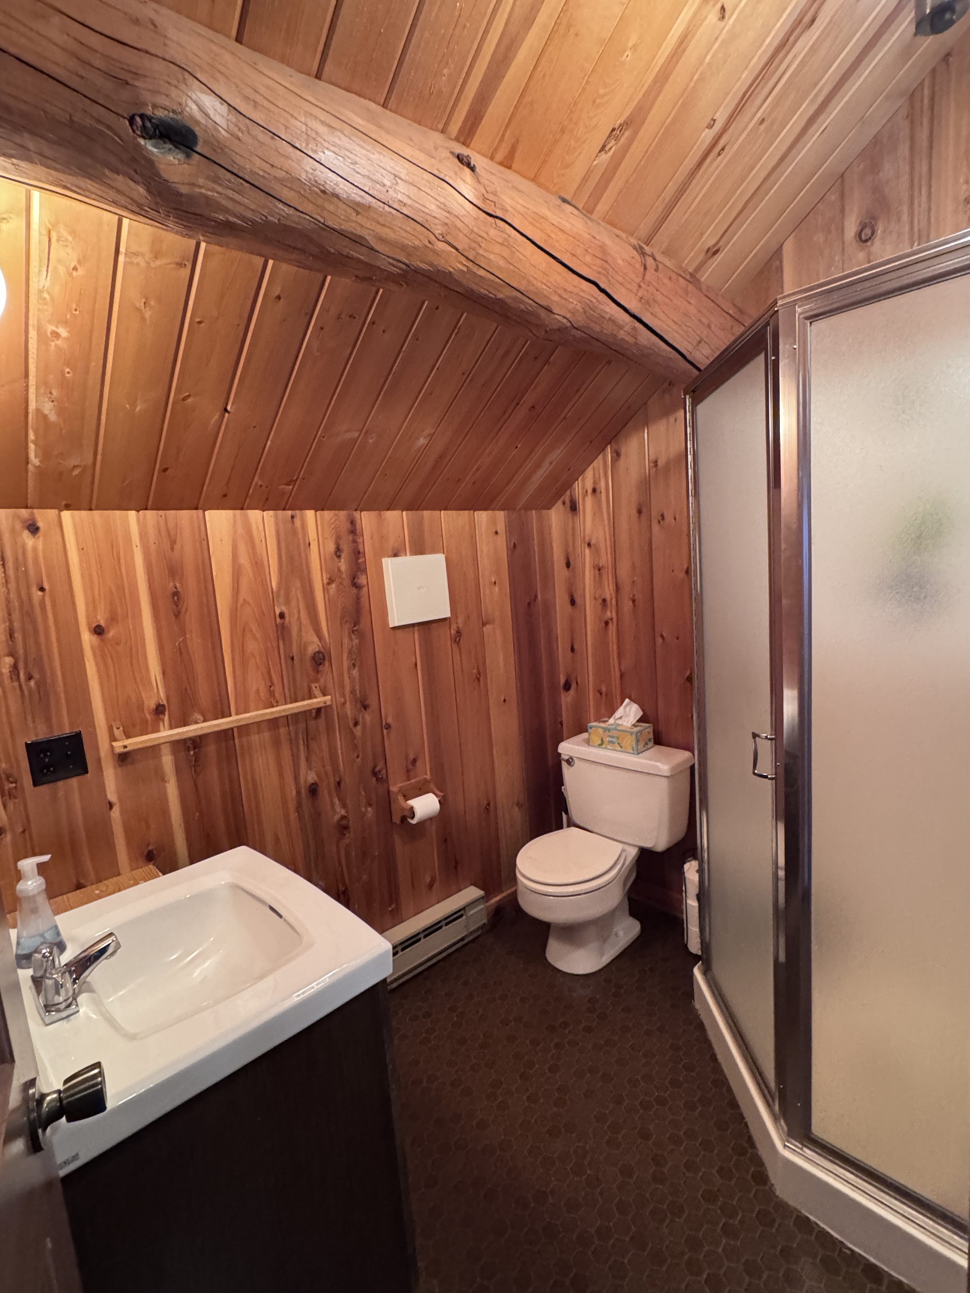
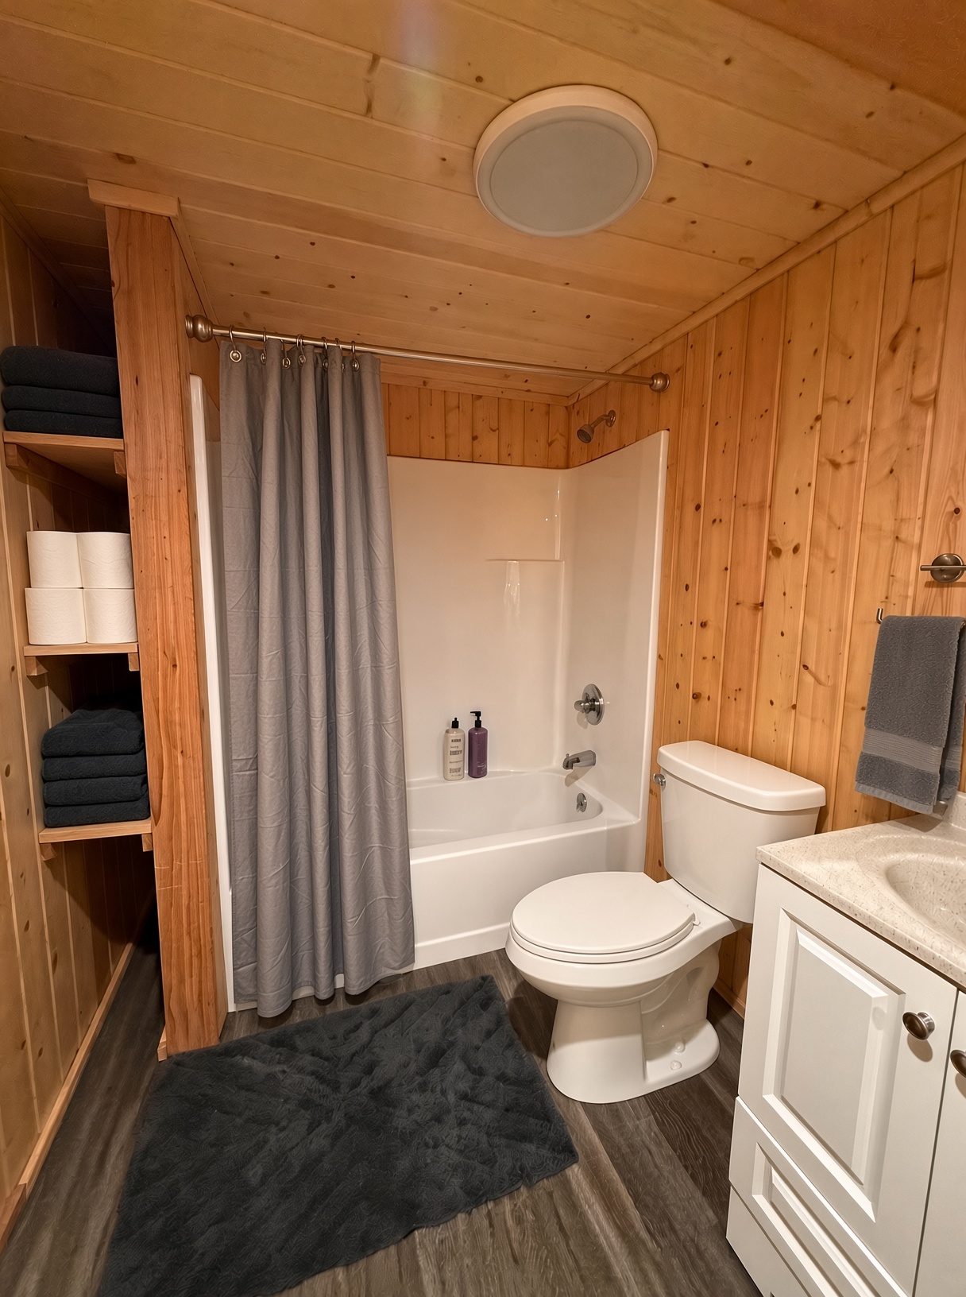
- 3 full bathrooms — one on every level
- Tub/shower combo downstairs; showers on the main level & loft
- Towels & toiletries stocked
🍳Kitchen
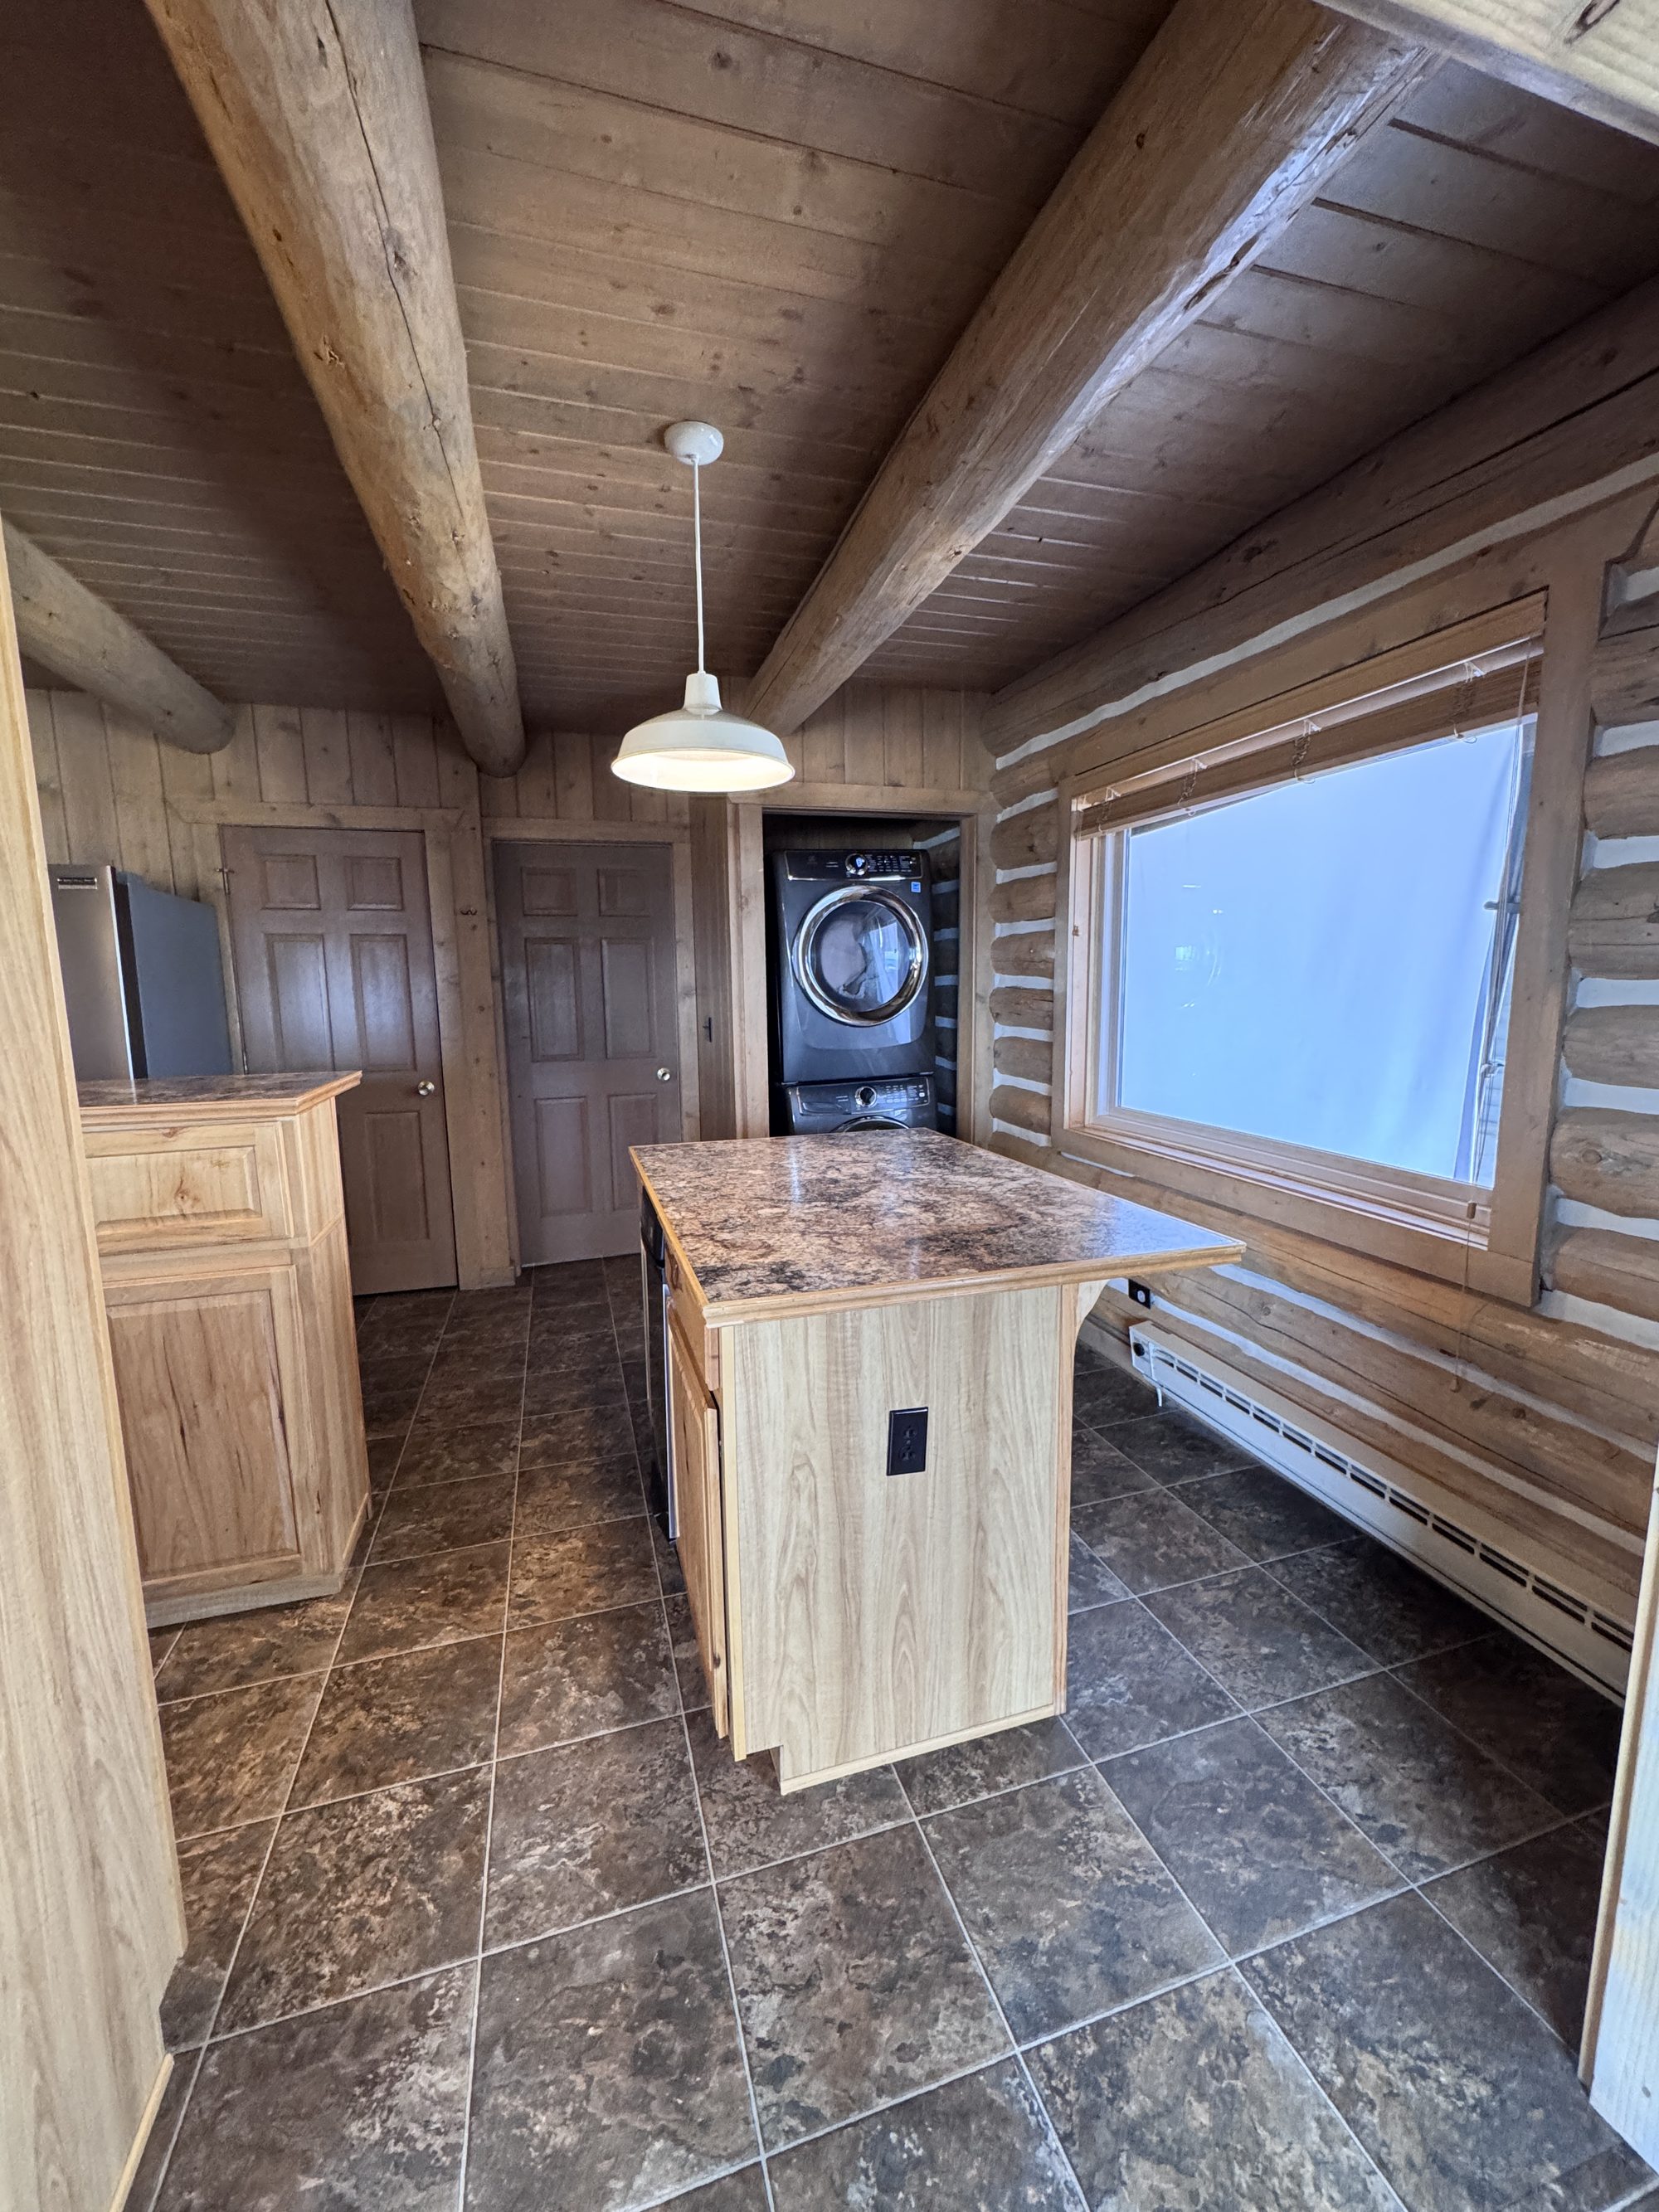
- Full chef's kitchen, stocked
- Gas range & convection oven
- Full-size french-door fridge with ice & water
- Dishwasher & coffee maker
- Cookware, knives, spices, cutting boards
🪵Living & Dining
- Great room with wood-burning stove
- Log beams & tongue-and-groove ceiling
- Leather couches & reading chairs
- Dining room with two brand-carved tables + bar seating
- Smart TV with streaming apps
🏞️Outdoors
- Deep covered front porch
- Outdoor dining table + chairs
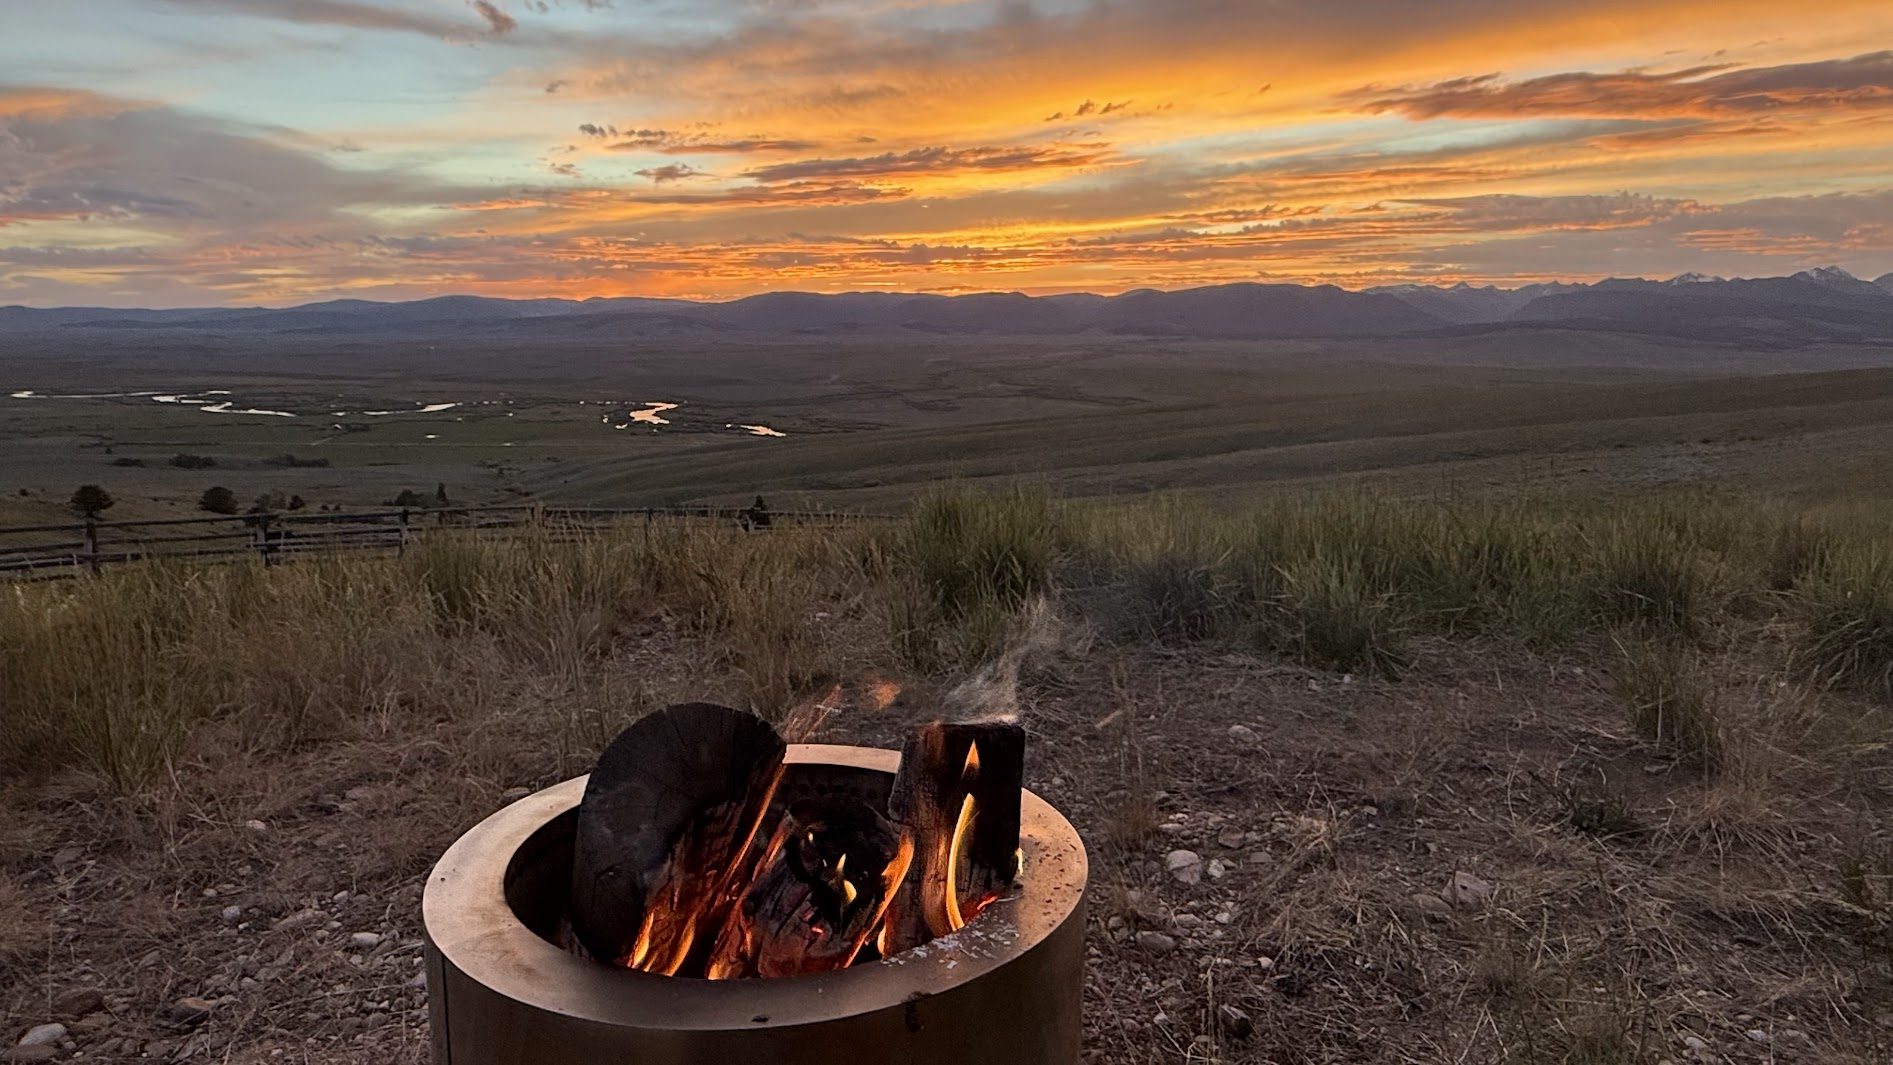
- Gas grill + fire pit with seating
- Direct valley & mountain views
- Gear shed for boots, rods, bows
📡Essentials
- Wi-Fi + cell signal booster
- Central heat + wood stove backup
- Stacked washer & dryer
- Propane-ready for winter stays
- Self check-in with smart lock